
REALTOR RESOURCES
BETTER PREPARATION. CLEARER LISTINGS.
Practical guides for preparing listings, marketing properties and making the most of professional real estate media in Barrie, Simcoe County and Muskoka.
MARKET REFERENCE
Bank of Canada policy rate
View the latest official rate
Official Bank of Canada observation.
Target overnight rate, not a mortgage quote.
Policy-rate history: past 12 months
Published observations from the Bank of Canada. The chart loads when available; the official source remains accessible below.
Read the observations behind the chart
| Observation date | Target overnight rate |
|---|
Source: Bank of Canada. Latest available observations, not real-time mortgage rates.
Historical Market Brief — Week of October 19, 2026
Historical archive: This brief preserves information available when sources were checked on October 20, 2026. It is not a current market update.
Week of October 19, 2026 · Sources checked October 20, 2026
A short roundup for Southern Ontario real estate professionals. Monthly housing reports and national economic updates are labelled separately, so older reporting periods are not mistaken for this week’s sales activity.
1. GTA: September remains the latest monthly snapshot
TRREB’s October 6 release describes a quieter September, with sales and new listings below their year-earlier levels. Its commentary points to economic and borrowing-cost uncertainty affecting buyer confidence. These are GTA-wide results for September 2026, not a reading of October activity or every neighbourhood. Read TRREB’s September release.
2. New national context, with a rate decision ahead
The Bank of Canada’s consumer survey, published October 19, reports improved perceptions of household finances but weaker spending intentions. It covers the third quarter, with online responses collected August 5–27, rather than current local home sales. Separately, the policy rate remains 2.25%; the next scheduled decision and Monetary Policy Report are October 28. Read the survey and official rate schedule.
3. Simcoe and Muskoka: keep the data limitation visible
The CREA-hosted OnePoint Muskoka and Simcoe County page still marks statistics from December 2024 onward as unavailable while accuracy issues are addressed. We are not presenting older figures from that feed as current local conditions. This limitation applies to that source, not necessarily every local dataset. Check the source notice.
4. Listing-preparation takeaway
Editorial: Before refreshing a seller presentation, date each comparison, identify its geography and property type, and separate confirmed results from commentary. Keep property details, photography and showing information current rather than implying a regional headline predicts an individual listing’s outcome.
Booking & Scheduling
Start with your town and preferred shoot date. Chris will confirm availability and the right package before you book. Full billing and access details can be shared privately with Chris later.
Text Chris at 705-984-2556 for the fastest response, or call to discuss your shoot. Send the agent’s name, email address, billing information, property address and two preferred dates. Include the services needed and any important access or property details. Chris will confirm the appointment directly.
The first 20 minutes of travel each way from Barrie are included. Additional round-trip travel is $25 per hour; Chris will confirm the charge for your property before booking.
Arrange access by lockbox, homeowner or agent, and provide instructions before the appointment. Let occupants know when Chris is coming and ensure all areas needed for measurements can be accessed.
Weather and rescheduling: exterior and drone work depend on suitable conditions. For properties in Barrie or approximately 20 minutes away, it may be possible to photograph the prepared interior and return for exterior coverage. For shoots more than half an hour away, rescheduling to a nicer day is preferred. Contact Chris to agree on the plan. There is no rescheduling or cancellation fee.
Preparing Your Property
The Realtor is responsible for ensuring the property is cleaned, staged and photo-ready before Chris arrives. The home is photographed as presented. Chris may move small items, but cleaning and staging are not part of the shoot.
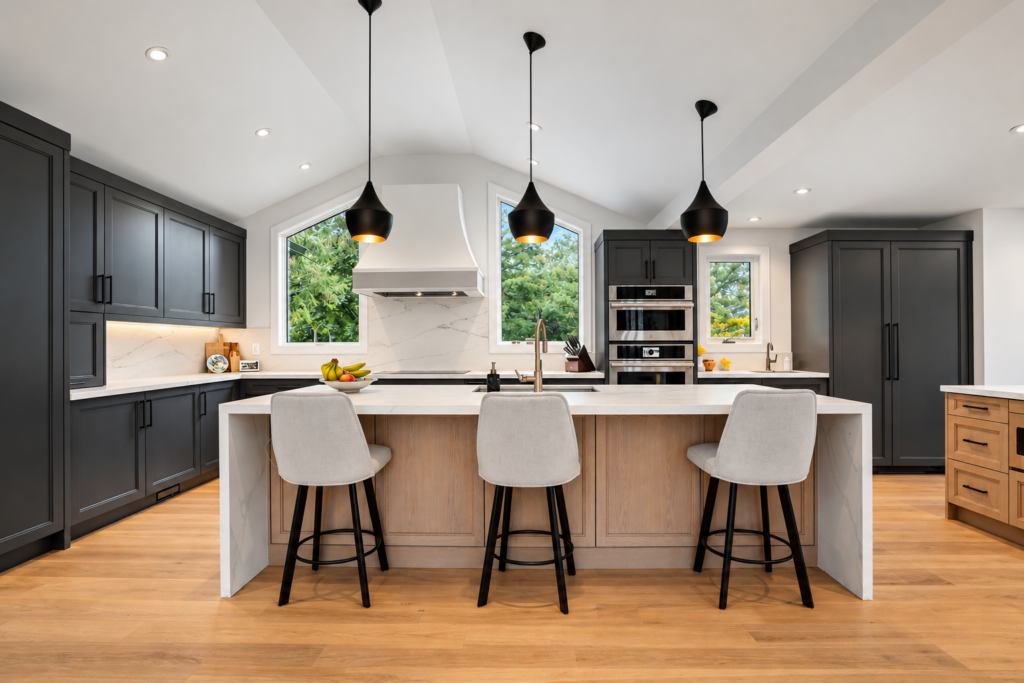
Ready before the camera arrives
Clear counters, clean surfaces and simple styling help the home’s features stand out. Keep the full room-by-room checklist below handy when coordinating with sellers.
Throughout the home
- Finish cleaning and staging before the appointment. Vacuum and mop floors, dust surfaces, clean mirrors and visible glass, and remove obvious marks.
- Clear clutter, unnecessary personal items, loose cables, cleaning supplies and rubbish from view.
- Open blinds and curtains neatly where appropriate. Turn lights on and ceiling fans off.
- Secure pets safely out of the photography areas. Put away pet beds, bowls, toys and litter trays where practical.
- Coordinate with owners, tenants and other occupants so rooms are ready and movement through the house is unobstructed.
Kitchen and dining
- Clean counters, sinks, appliances and tabletops. Remove dishes, sponges, dishcloths, bins and excess countertop items.
- Remove fridge magnets and loose papers. Straighten chairs and keep styling simple.
Living areas and bedrooms
- Make beds neatly, straighten cushions and tidy furniture.
- Clear floors, side tables and bedside tables. Put laundry and personal items away.
- Turn televisions off and hide visible cords where possible without moving fixed equipment.
Bathrooms
- Clean mirrors, sinks, showers and tubs. Put away toiletries, toothbrushes and cleaning products.
- Close toilet lids, empty bins and hang clean towels neatly.
Exterior
- Move vehicles off the driveway and away from the front of the property, not just to the curb directly in front.
- Move garbage and recycling bins, hoses, tools and toys out of the main views.
- Tidy entrances, patios and decks; straighten outdoor furniture and clear safe walking routes.
Floor-plan access
All areas of the house must remain accessible for floor-plan scanning and measurements, including closets and unfinished basements. Do not block doorways with items moved out of the photographs. Unfinished basements are normally not photographed, except possibly one or two reference images. Closets are photographed only when specifically requested.
Measurements are approximate. Tell Chris before the appointment if any interior area cannot be safely accessed. Garages are not included in standard 2D floor-plan scanning.
Printable Property Preparation Checklist
Download the two-page Home Photo-Ready Checklist to print or share with your sellers. The complete room-by-room preparation guide is also available above.
Photography Day & Delivery
Chris typically arrives about 15 minutes early and begins outside. Inside, lights should be on and ceiling fans off. Ideally occupants are out of the house; if they remain, they can wait in the basement and move upstairs when directed so the work can continue smoothly.
A standard-home appointment typically takes 30–45 minutes; larger properties may take around an hour. Confirm the window for your property and booked services.

A clear plan, inside and out
Chris typically starts outside. Keep vehicles and bins out of the main views, then leave interior routes clear for photography, video and floor-plan scanning.
The usual sequence is photographs first, then video, then floor-plan scanning. The scan covers all accessible interior areas, including closets and unfinished basements, even when they do not appear in the final photos. Please keep access clear throughout the appointment; measurements are approximate.
Standard listing media turnaround is typically 24 hours. Confirm timing with Chris when booking, especially if you have an urgent listing deadline. Floor-plan deliverables include versions with and without dimensions, a PDF for listing use and an interactive photo tour.
Photos are supplied as high-quality JPEGs through WeTransfer. The download link is available for 30 days, so save your own copies promptly. Backups may be available for up to six months but are not guaranteed.
Every real estate package includes a free detailed Home Report PDF with property information, room measurements, floor layouts and area calculations.
✓ 1 Complimentary Virtual Twilight Image Included
✓ Detailed Home Report PDF Included
Do you photograph closets and unfinished basements?
Closets are photographed only on request. Unfinished basement photography is usually omitted except one or two reference images when useful. Both must still be accessible for scanning.
Does every home receive drone photos?
Drone coverage is offered where permitted and when weather and operating conditions are safe. Share the exact address before the shoot.
Which package should I book?
Essentials starts at $279 plus HST for interior and exterior photos, drone photos where permitted, 2D floor plans and the interactive photo tour. Premier is $429 plus HST and adds cinematic video. Platinum is $649 plus HST and adds more photos, a vertical reel and voice-over highlighting property features in the cinematic video.
Every real estate package includes a free detailed Home Report PDF with property information, room measurements, floor layouts and area calculations.
✓ 1 Complimentary Virtual Twilight Image Included
✓ Detailed Home Report PDF Included
What if a photo needs a correction?
Reasonable minor corrections are free. Extensive changes may involve a fee, which Chris will discuss in advance. Send the property address, file names and a description of the issue.
Where can I use the media?
After full payment, clients receive broad, non-exclusive marketing-use rights, including MLS, REALTOR.ca and social media. Digerati Media retains copyright and the right to showcase the work.
EXPLORE THE ESSENTIALS
PREPARE THE PROPERTY
Plan room-by-room preparation, clear sightlines and practical access before the photographer arrives.
CHOOSE YOUR MEDIA
See how photography, cinematic video, drone perspectives and floor plans can support the property story.
PLAN YOUR NEXT SHOOT
Compare packages, clarify the scope and coordinate your appointment with Chris.
Articles & Insights
Visit the Digerati Media Blog for local market updates, Realtor news and practical listing-media ideas. All of our original articles now have their own home.
PUT YOUR NEXT LISTING PLAN INTO ACTION
Text Chris with the property address, your contact and billing details, and two preferred shoot dates. Chris will confirm availability and the plan for your listing.